| Manufacturer | Chongqing Quanhui Modular Housing Co., Ltd. |
|---|
| Deployed Dimensions | 5,900 mm L × 6,240 mm W × 2,480 mm H (19.4 ft × 20.5 ft × 8.1 ft) |
|---|
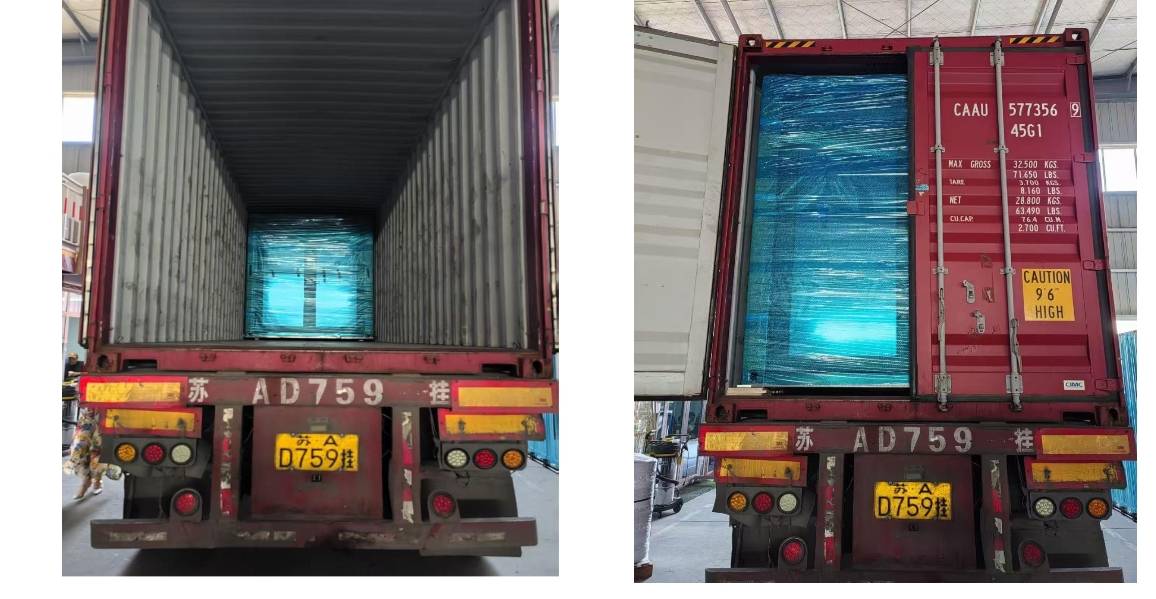
| Shipping Dimensions | 5,900 mm L × 2,220 mm W × 2,480 mm H (Road-Transport Legal Width) |
|---|
| Total Living Area | 396 sq ft (36.8 m²) |
|---|
| Room Layout | 2 Bedrooms · 1 Full Bathroom with Glass Shower · Central Living / Dining Suite |
|---|
| Chassis & Framework | CE-Certified structural steel frame with anti-rust cathodic primer finish |
|---|
| Wall & Roof Envelope | Multi-layer insulated wall assembly with waterproof breathable membrane |
|---|
| Windows & Glazing | 16 dual-pane insulated windows with integrated insect screens |
|---|
| Doors | Aluminum double-glazed patio entry door and internal solid-core wood doors |
|---|
| Subfloor & Finish | Reinforced MGO/cement floor substrate topped with waterproof SPC interlocking plank |
|---|
| Electrical Infrastructure | UL American Standard Certified Electrical Outlets, Switches, and Breaker Panel |
|---|
| Plumbing Infrastructure | Complete pre-fitted sanitary plumbing ready for municipal or septic connection |
|---|
| Manufacturer Warranty | 3-Year Manufacturer Warranty on Steel Framing & Thermal Enclosure |
|---|
| Turnkey Base Price | $18,000 (Complete turnkey base package) |
|---|